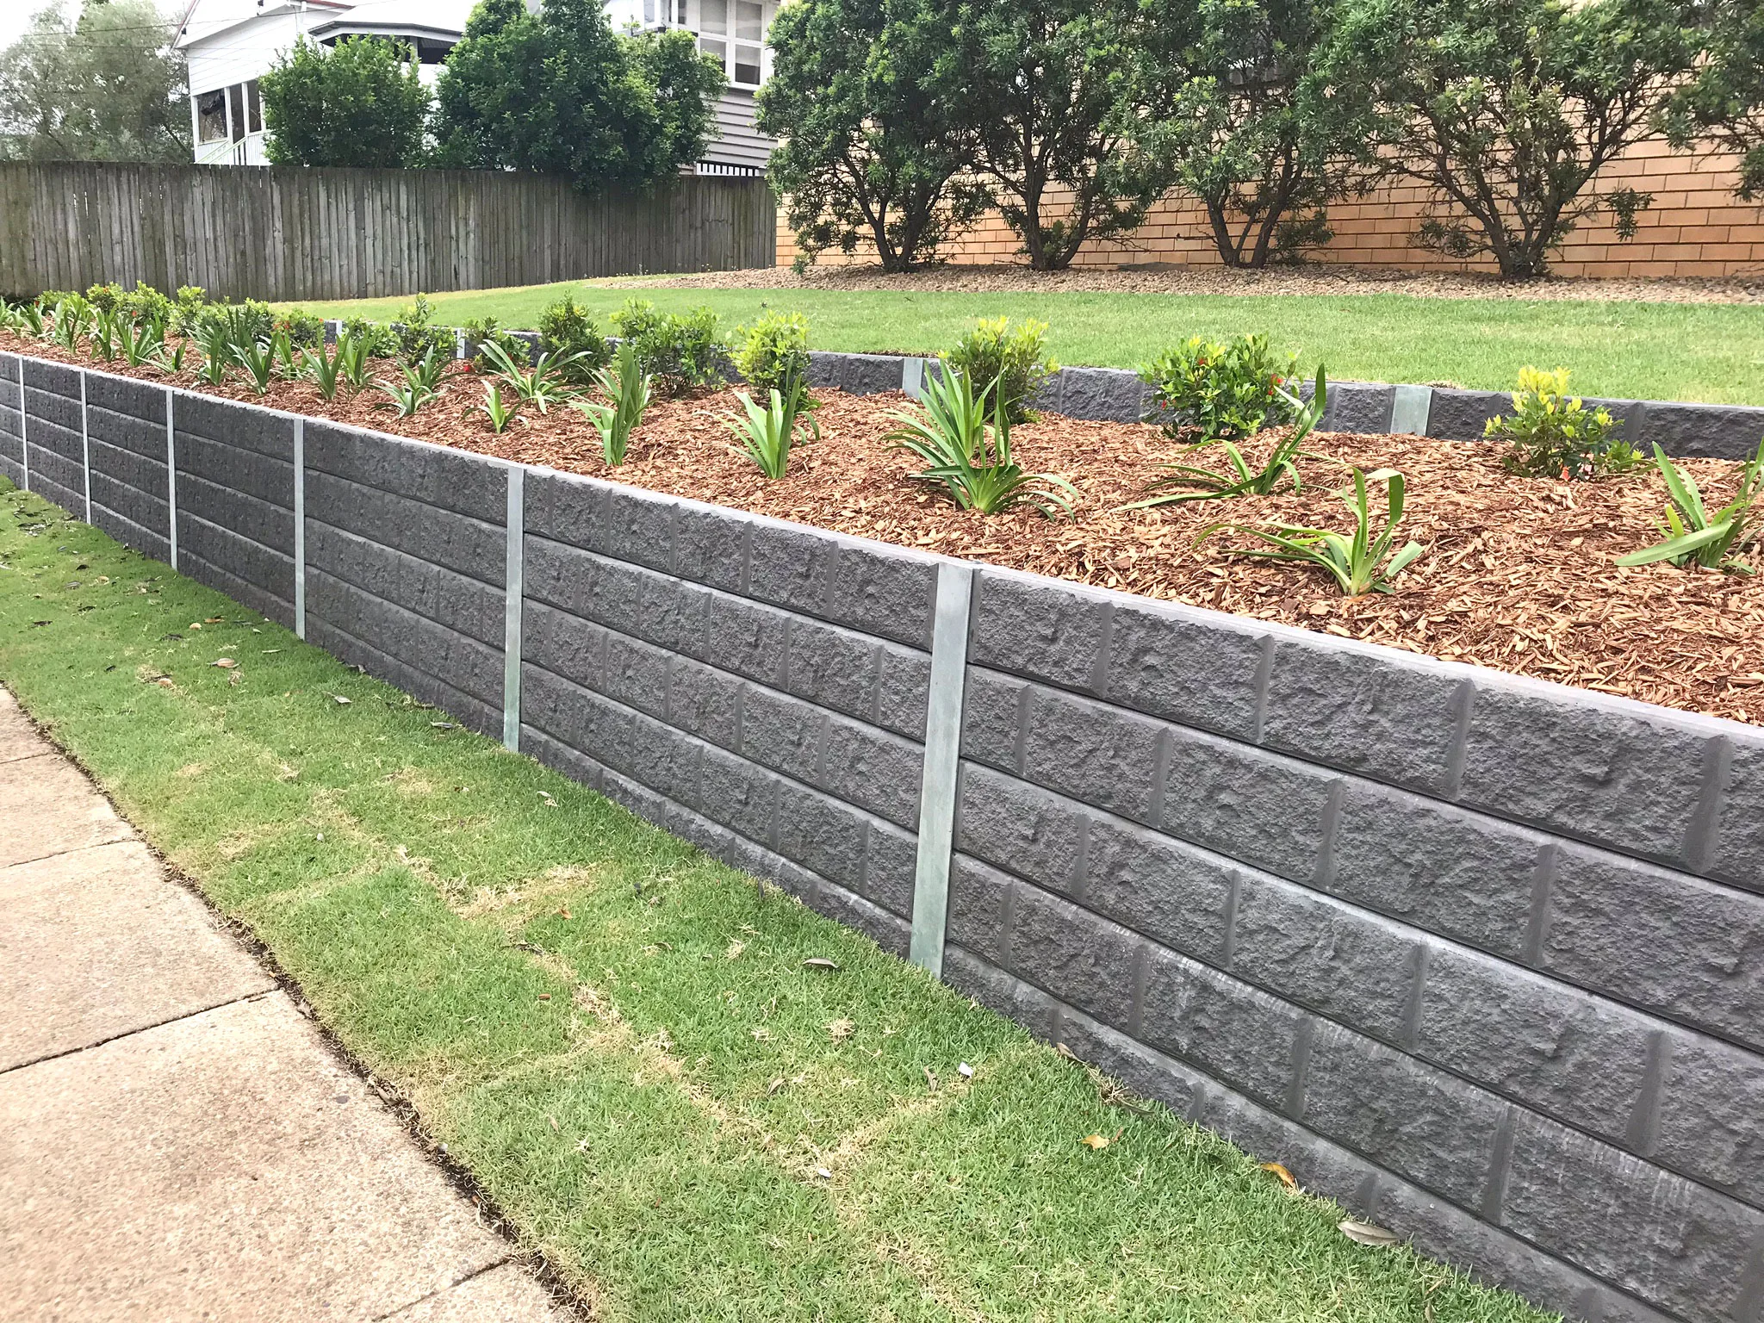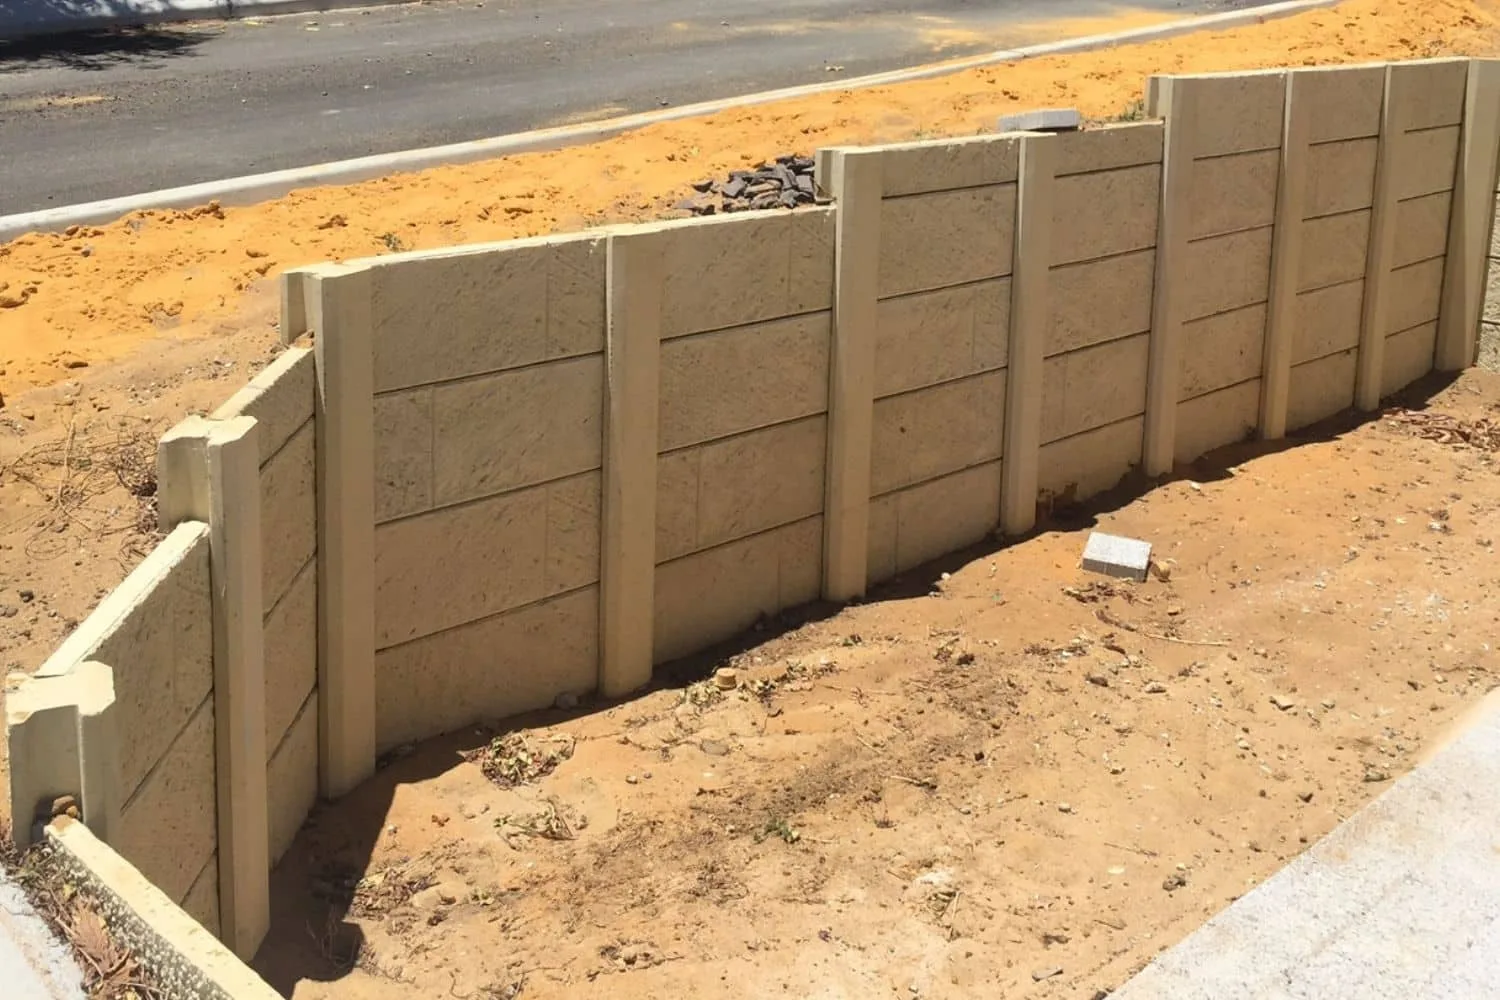
Uneven Ground Along A Property Line
Where a natural slope or level change runs along the boundary, a retaining wall lets both properties use the ground on either side without one eroding into the other.

We build boundary retaining walls for homes and developments across Berwick and the surrounding suburbs. If a sloping block or a new subdivision has left you with an uneven line between properties, we'll help you sort it with a wall that holds the ground and gives both sides a clean, defined edge.
We manage the whole job, from the site assessment through to the finished wall, and keep neighbours in the loop along the way so it goes smoothly for everyone. Get in touch and we'll talk you through what it would take for your property line.
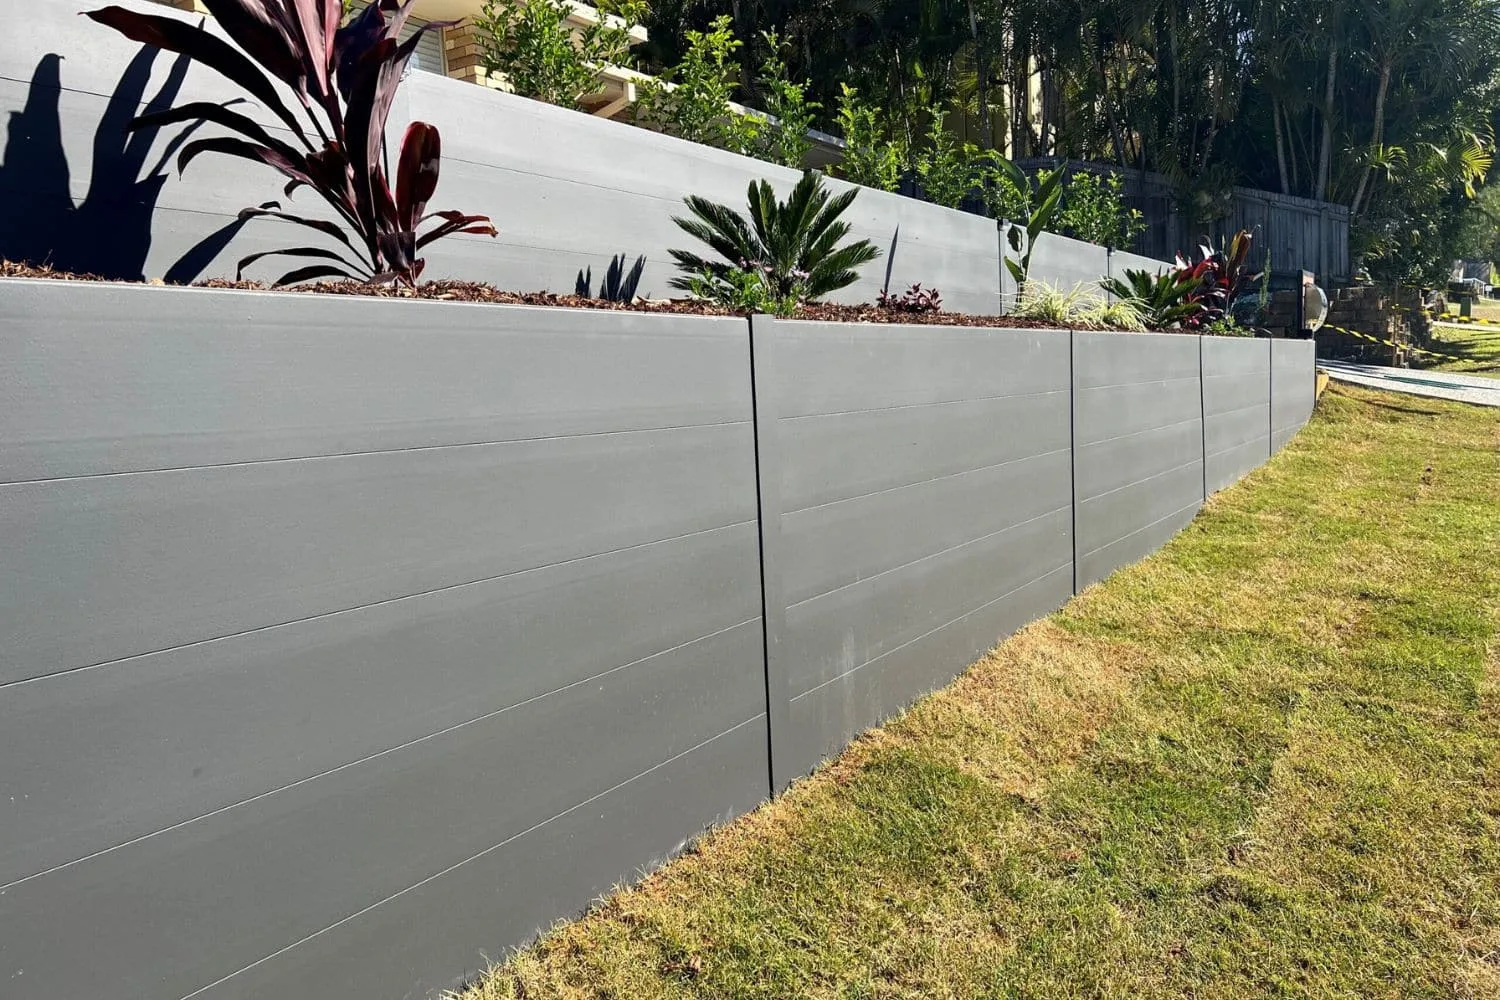
Where a natural slope or level change runs along the boundary, a retaining wall lets both properties use the ground on either side without one eroding into the other.
For boundaries that need both structural support and a level of privacy between properties, a boundary retaining wall can be designed to do both jobs at once.
Where new blocks are being created or existing ones split, boundary retaining walls are often required to manage the level changes between the resulting properties.
A properly built boundary retaining wall gives you a clean, defined edge to your property that holds up over time, without creating ongoing issues with the neighbouring property. Because it is engineered to meet local council and boundary requirements, you get a wall that is built to standard rather than one that creates problems down the track. Day to day, that means a settled boundary line you do not need to think about again.
.webp)
Tell us about your property line and what's prompting the wall, and we'll arrange a time to look at the site.
We schedule the work around your timeline and keep both you and your neighbour in the loop as the wall goes up.
You're left with a defined, compliant boundary line and a tidy site once the job's done.
We assess the site conditions, boundary requirements and intended use before recommending how a boundary wall should be built, since compliance matters as much as strength here. We manage the project from site preparation through to the finished wall, including clear communication with adjoining property owners where it is needed. Throughout the job, we keep you informed of progress and any decisions that come up along the way.
In Victoria, a wall that's a metre or taller, or a wall of any height that supports a boundary or a neighbouring structure, generally needs a building permit and an engineered design. We can help you work out what applies to your property.
Because the wall sits on the line between two properties, we keep communication open with both sides through the job, from the first site visit to the finished wall, so there are no surprises for either neighbour.
If you are dealing with an uneven boundary line, a new subdivision, or a property line that needs both structural support and privacy, a boundary retaining wall is worth discussing. We manage the assessment, the compliance requirements and the build from start to finish.